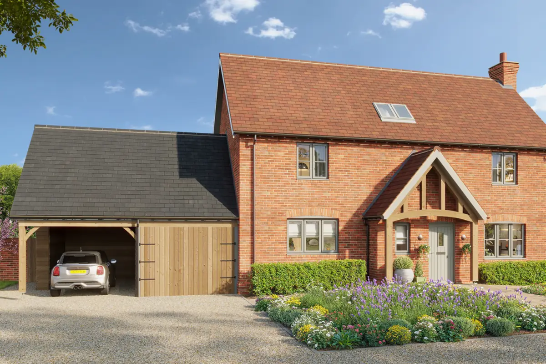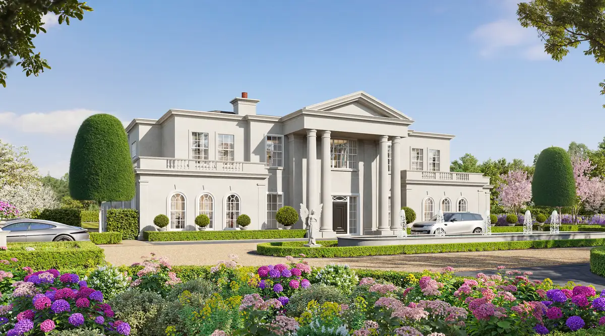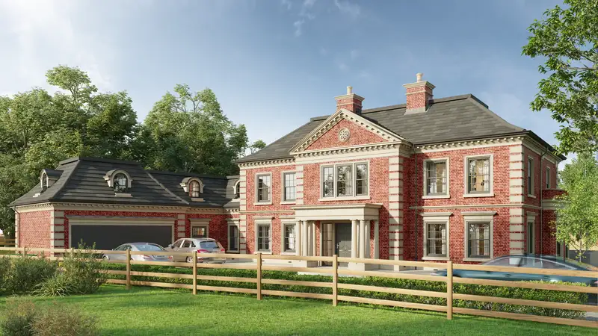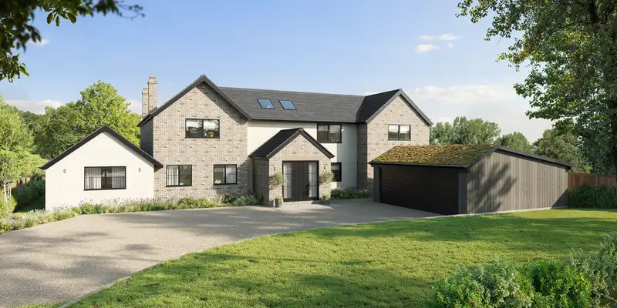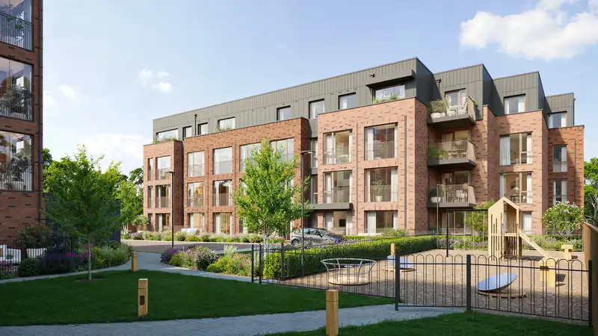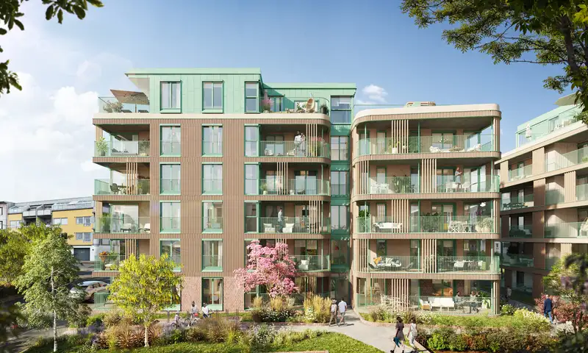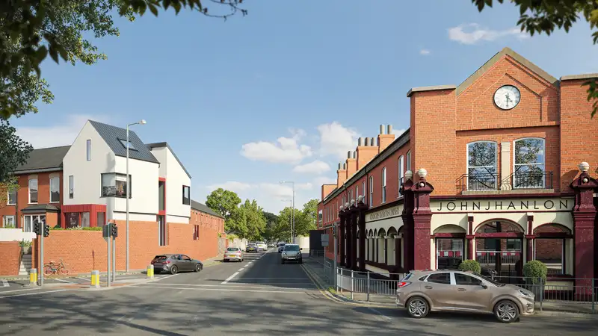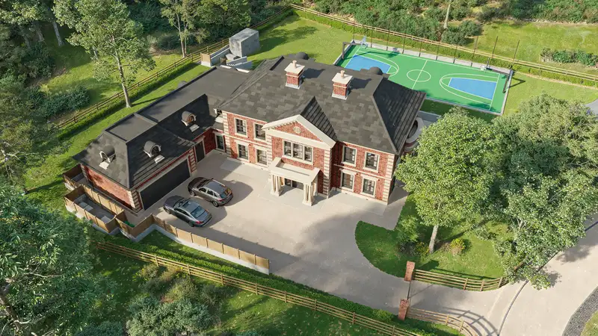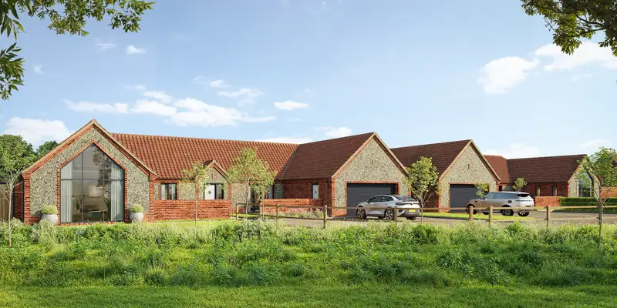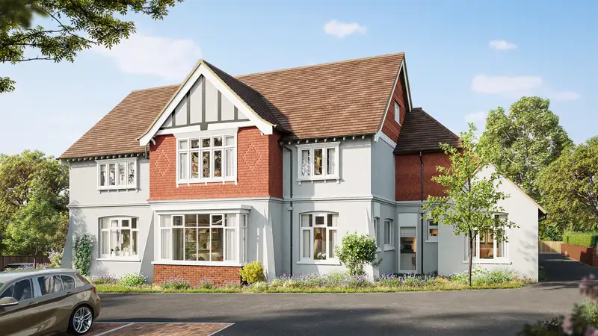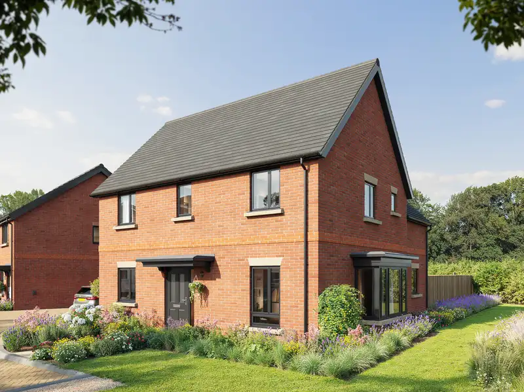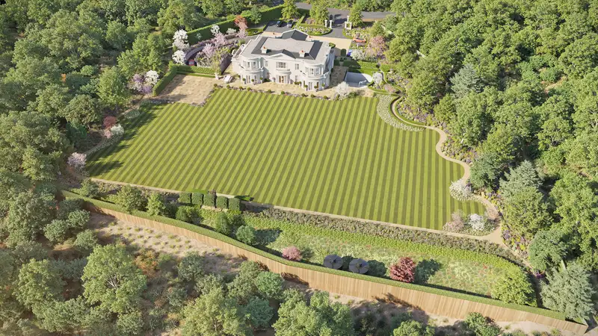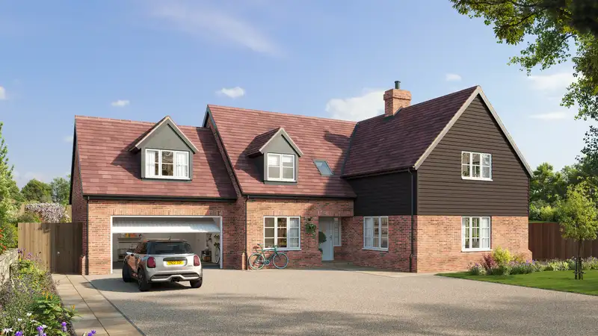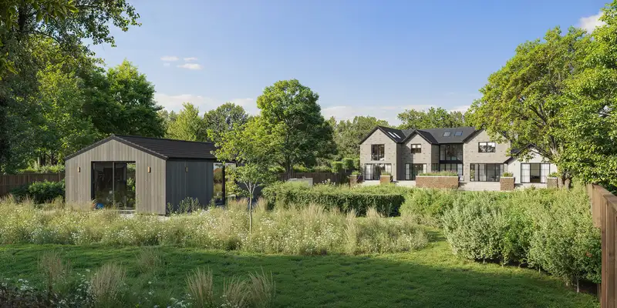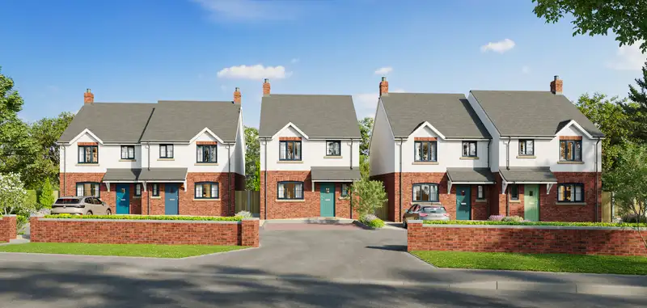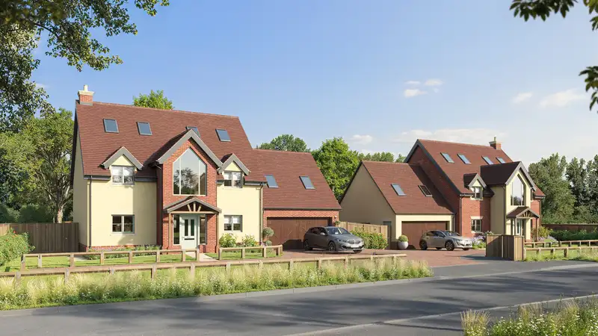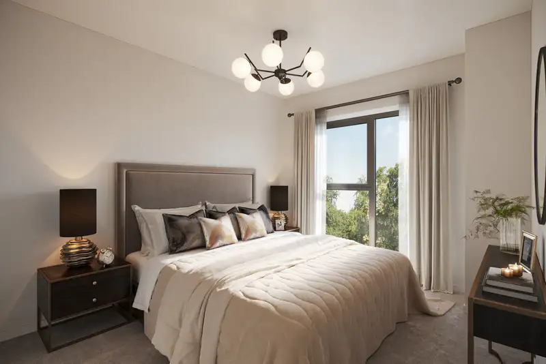
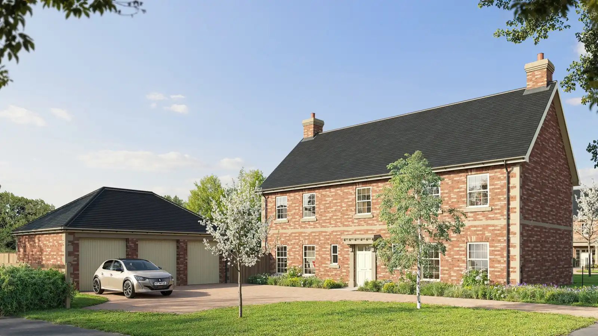
CGI of a detached brick home at Muston Lane, one of the homes sold off plan from 3D Lines images

5.0 from 30 Google reviews

Property CGI that sells homes off plan

Photorealistic CGI for developers, agents and architects across the UK, with every image modelled, textured and lit in-house.

  • Usually delivered in 1 to 2 weeks
  • You approve a clay model first
  • Two rounds of changes included

Step 1 of 4

Which best describes you?

We'll ask a few quick questions so your quote is accurate.

How many images do you need?

A rough idea is fine. You can change it when we talk.

When do you need them?

Most property projects are finished in one to two weeks.

Where should we send your quote?

We'll call you within two hours on weekdays.

No obligation. We only use your details to reply to you.

400+ UK developers have used our CGIs

Bovis Homes Linden Homes Cala Homes Savills Citadel Homes Balan Homes Cortec Graven Hill James Anthony Estate Agents Low Carbon Construction TAG Urban Properties Aspects
We had an 18-plot development in Surrey and wanted to start marketing off plan before the build was finished. We sold 13 of the 18 plots before the build was even complete.

Fairpark Homes, Director

What our CGIs do for you

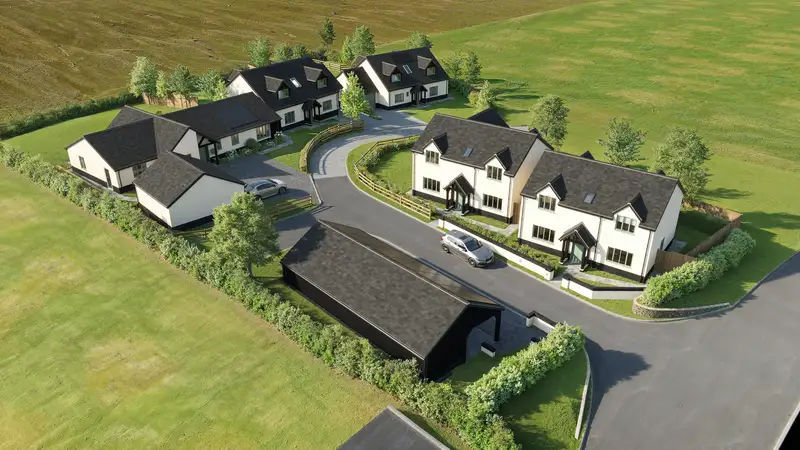
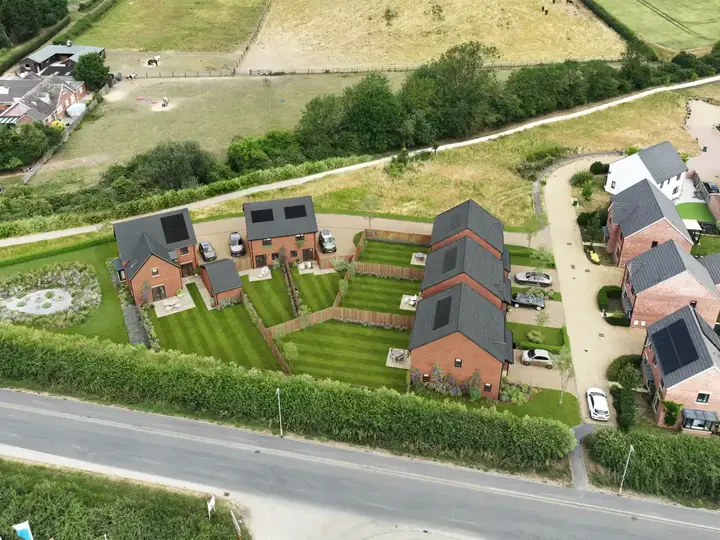
Aerial CGI of the new homes at Sawtry Meadows

Developers

Start selling off plan before there's anything to photograph, on Rightmove, in brochures and on site boards.
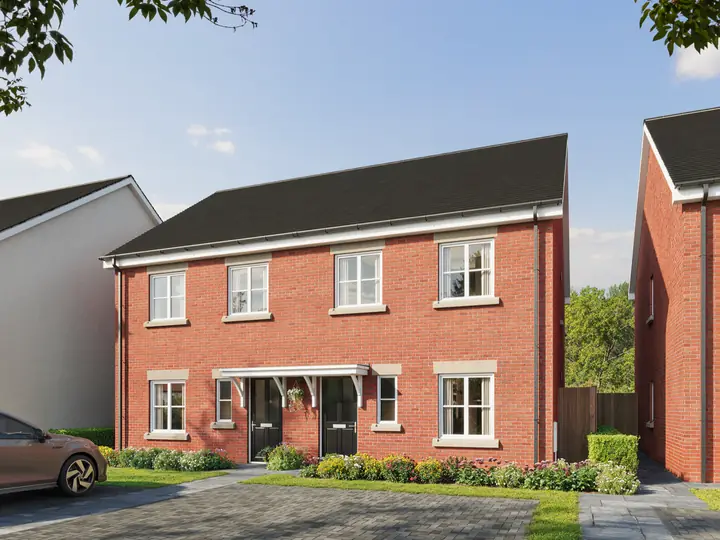
CGI of a pair of new semi-detached homes at Gerddi Rhosyn, Kilgetty

Estate agents

List new homes before they're built, with images buyers can picture themselves living in.
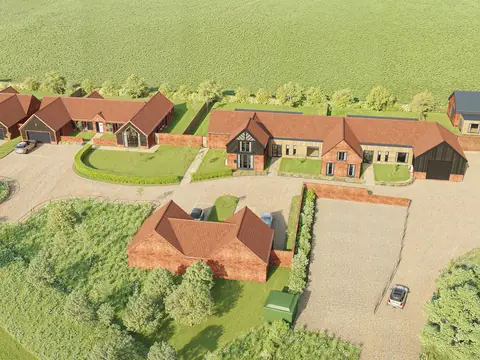
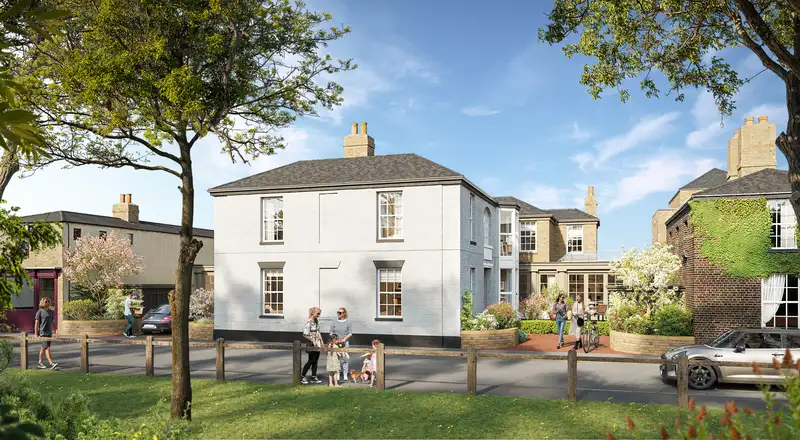
Aerial CGI of the Orchard Farm scheme next to a listed farmhouse

Architects

Help planners and clients see the scheme, with views updated quickly if the council asks for changes.
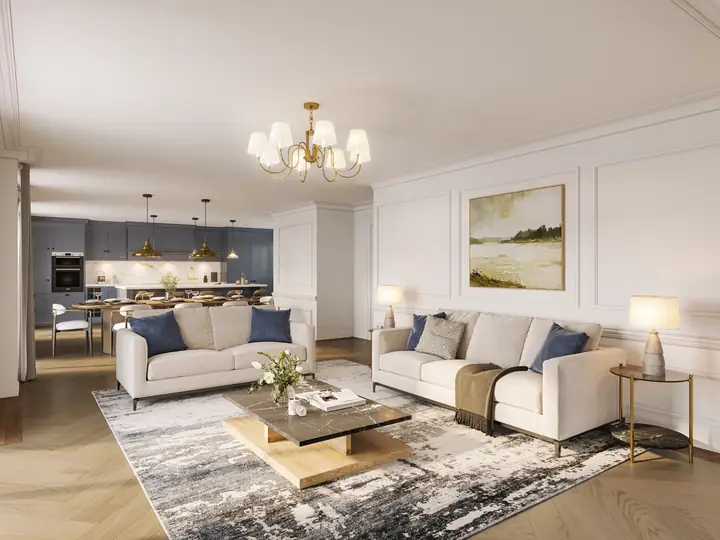
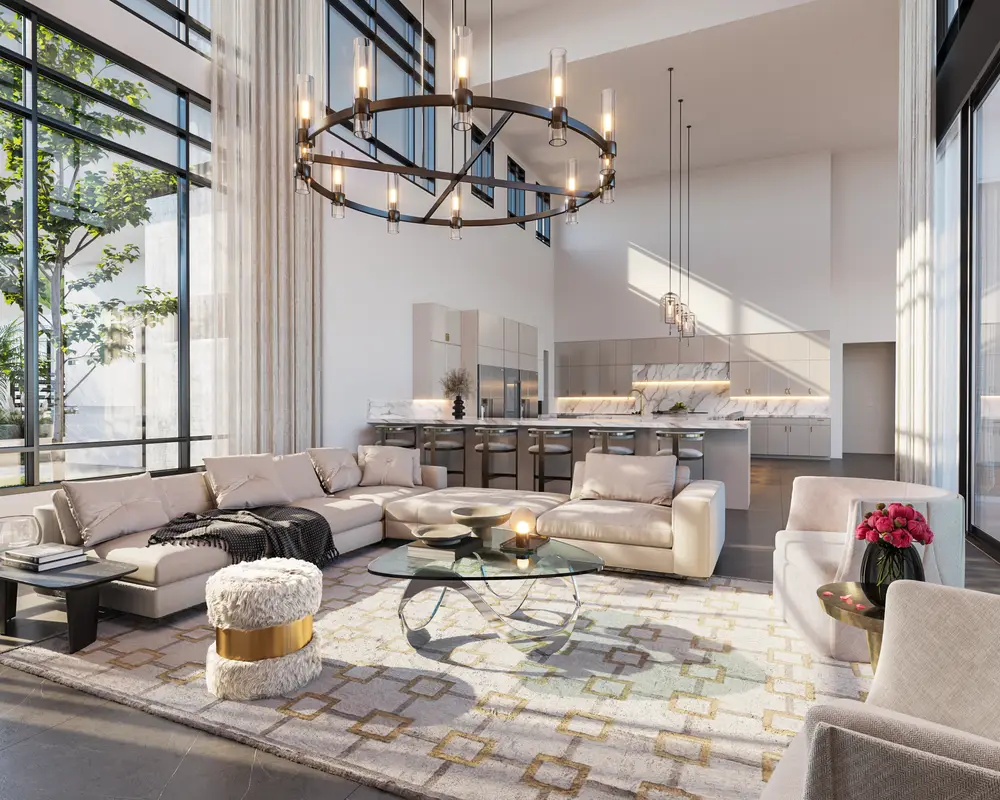
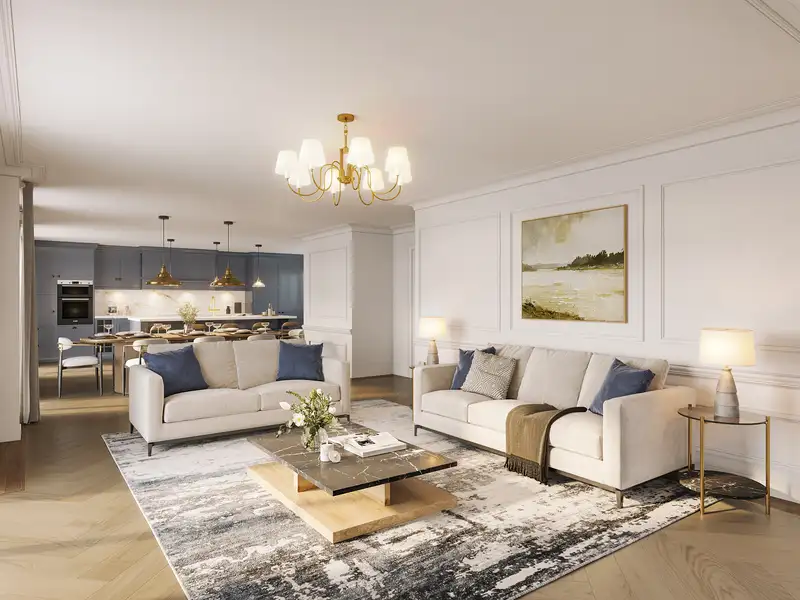
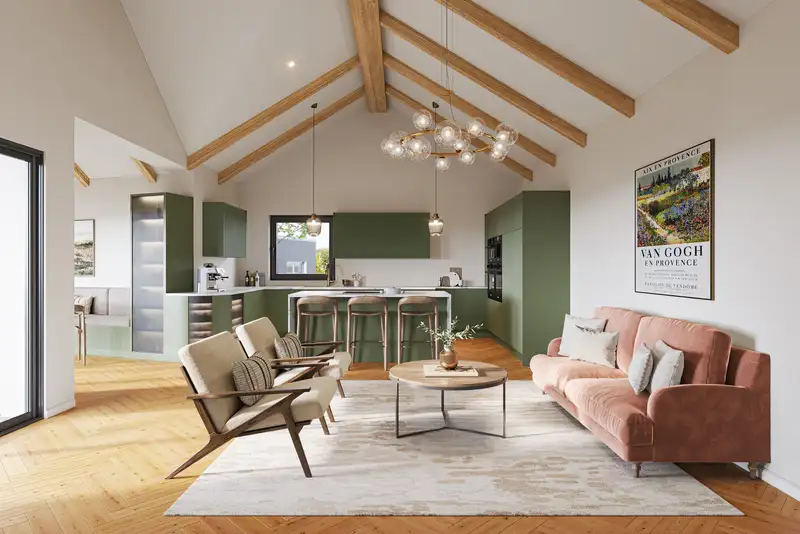
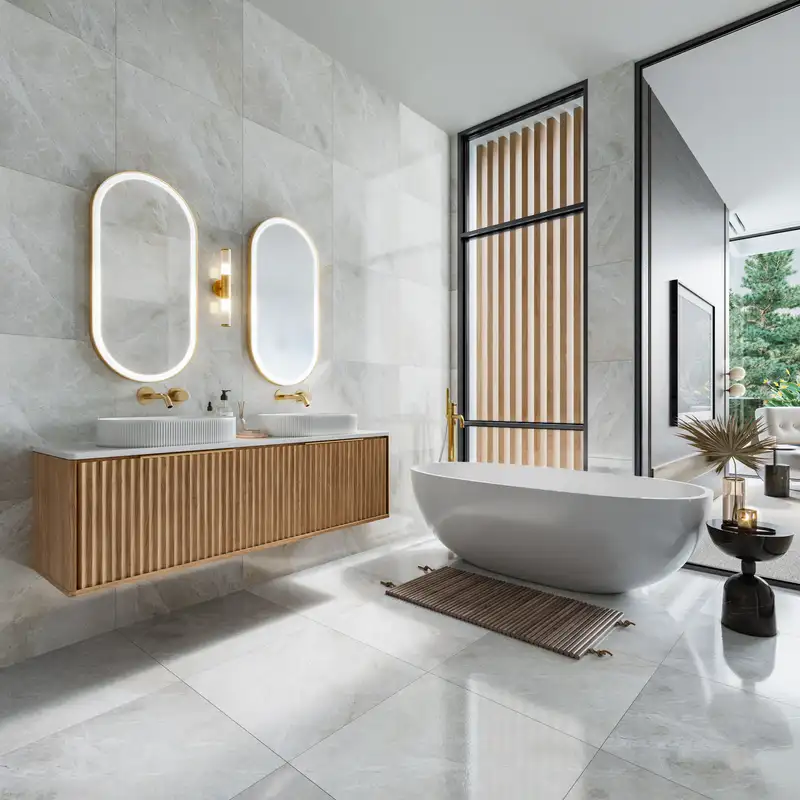
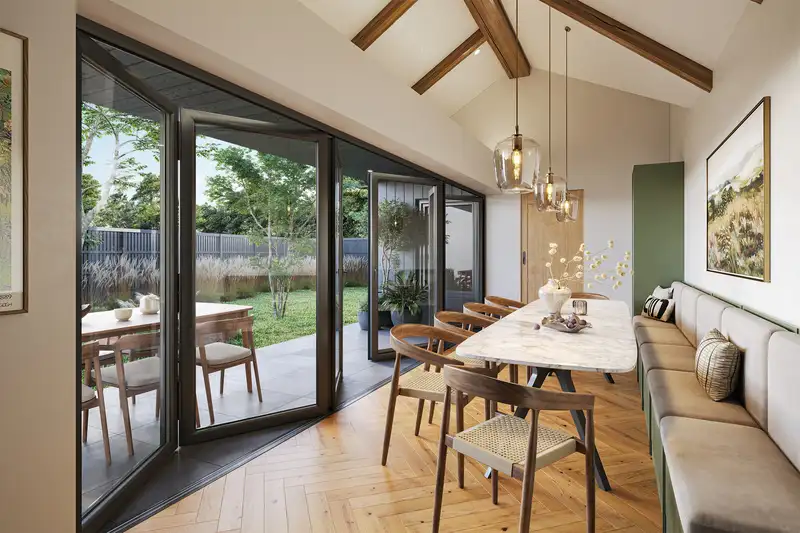
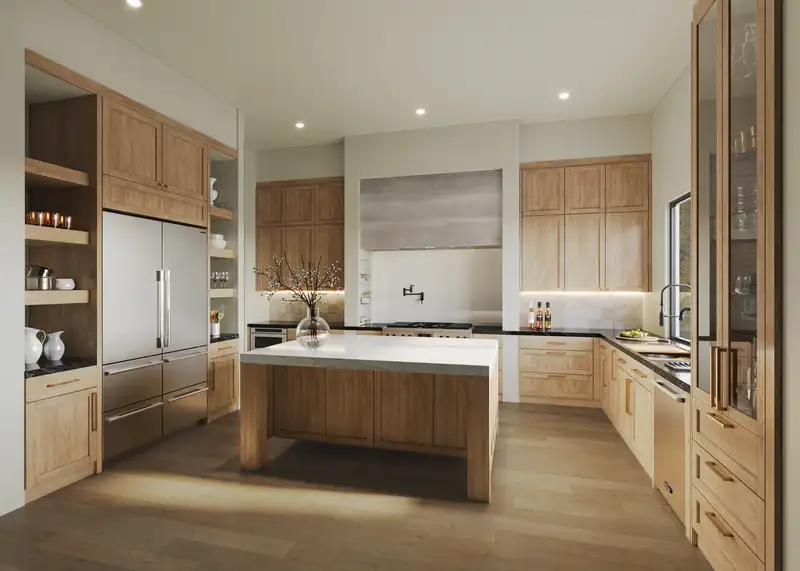
CGI of an open-plan living kitchen in a new home at Little Hollow

Interior designers

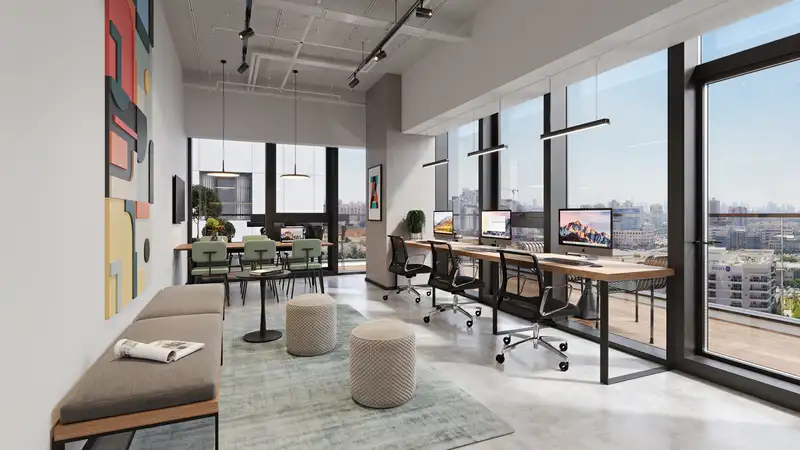
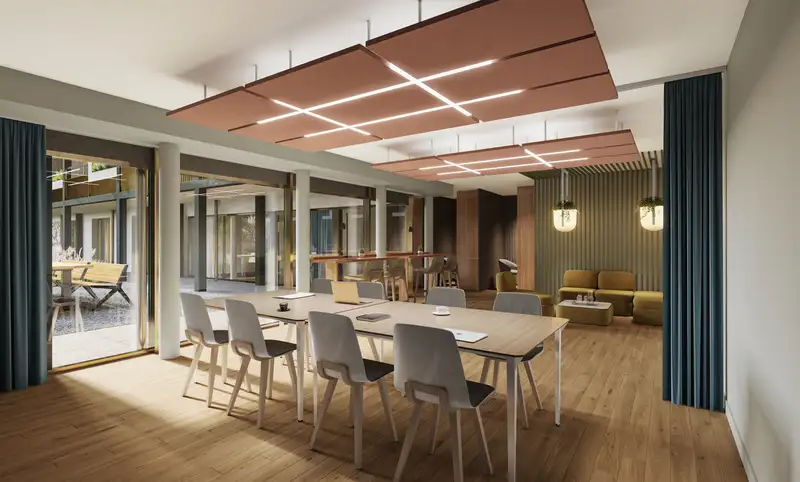
Show clients the finished room, dressed the way they'll live in it, before anything is ordered.

Homes sold and schemes approved from our images

Open any project to see the brief, what we delivered and how the images were used.

The team who will create your CGIs

With 10 years and 7,500+ renders behind us, we know what it takes to sell a home off plan.

Giovanni, director of 3D Lines

Giovanni

Director
Sophie, sales manager at 3D Lines

Sophie

Sales manager
Martin, lead artist at 3D Lines

Martin

Lead artist
Michael, project manager at 3D Lines

Michael

Project manager

What our clients say

William Taylor★★★★★

Thank you to Giovanni and the team. We urgently required over 30 images for a luxury development in Cornwall and they produced brilliant images within a matter of weeks. Giovanni had great communication and was able to translate our feedback quickly into the final images. Thanks again.

Jack Ferguson★★★★★

Excellent Service! I have worked with this company twice across a timespan of 7 years and both times the service was excellent. Prepares the visuals to a very high standard and allows you to review and tweak anything to suit your own preferences. I highly recommend.

Mark Levent★★★★★

Working with Giovanni was an absolute pleasure. Understood the project from the get go and turned over exactly what we needed very quickly with great quality. I'd definitely work with Giovanni again, highly recommend.

Zella Packer★★★★★

Giovanni is brilliant, affordable, responsive and always has a realistic but quick turnaround time. Nothing is ever too much and there is a lot of care into getting each CGI right for us and our clients.

James Cameron★★★★★

Great price and quick turnaround. We contacted a handful of CGI companies beforehand and were impressed with what 3D Lines Design could offer our agency.

Rosie Spa Renaissance★★★★★

Giovanni always delivers on time and always meets expectations! We have been using 3D Lines for over 3 years and their CGIs are always spot on.

Geoff Watts★★★★★

3D Lines completely understood what was required and wove their magic accordingly. A huge thank you from a happy customer.

Jonathan Furbank★★★★★

Once again, 3D Lines were quick to create & update some excellent commercial renders for us, as at a very reasonable rate. - Loci Interiors Ltd.

Michael Drewery★★★★★

Exception service and brilliant communication, I would strongly recommend this company.

James DP★★★★★

Brilliant to work with, forward thinking and efficient. Thanks for all your help.

Nick Dance★★★★★

Giovanni was great, good service and results!

Duncan Walsh★★★★★

Excellent work speedily done.

5.0 from 30 Google reviews · Read them all on Google

From first call to finished images in four steps

Tap each step to see what happens next.
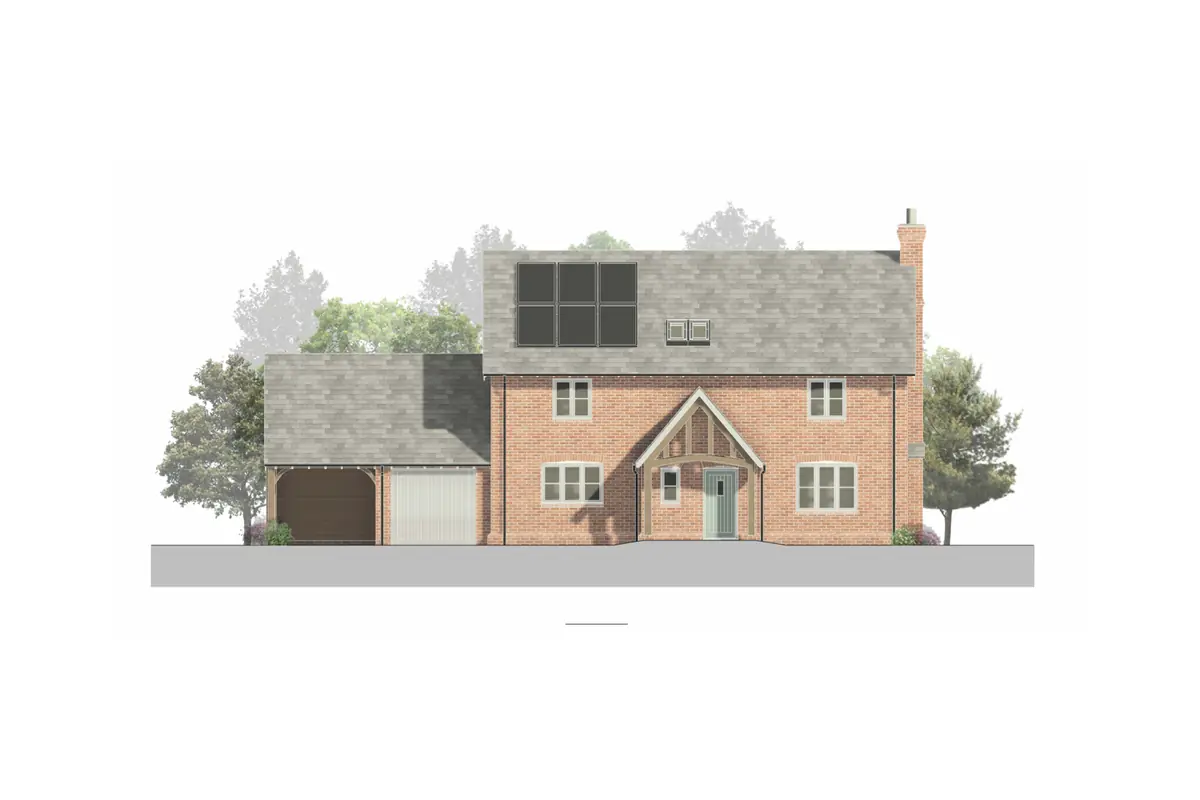
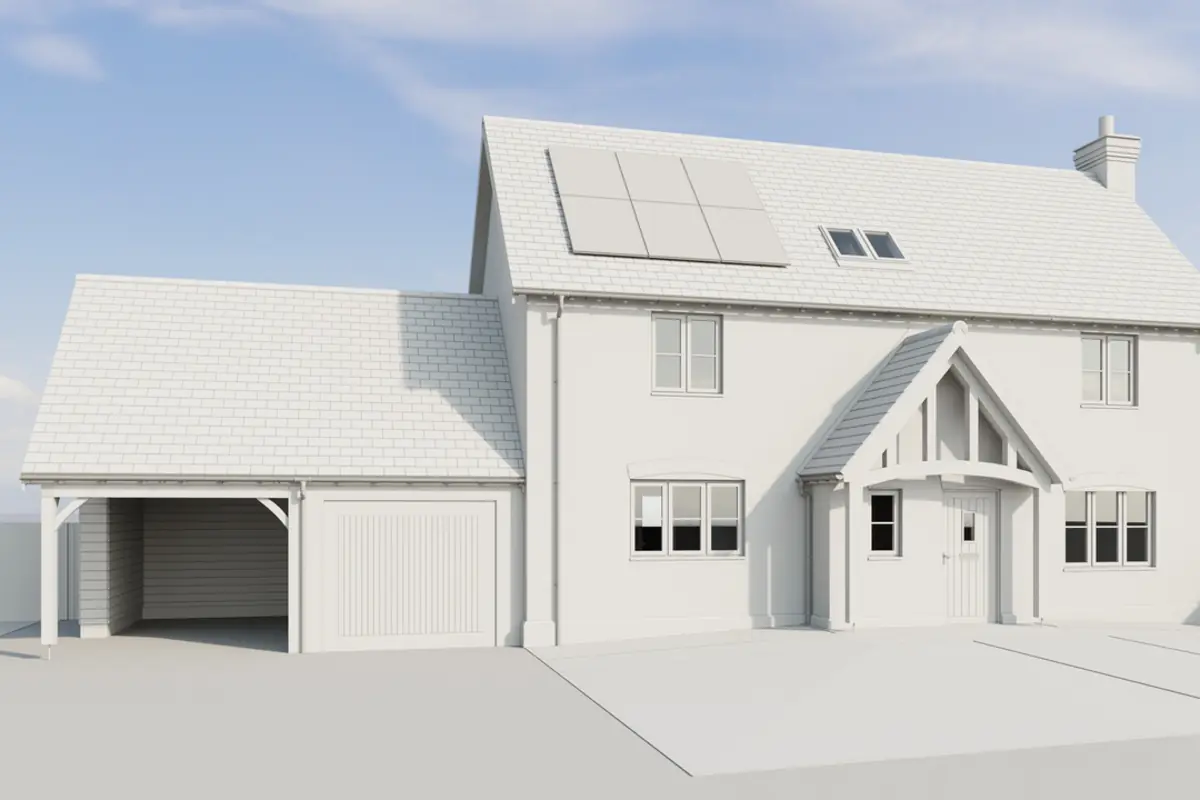
Planning drawing of the front of a home Clay model of the home, with no materials Finished CGI of the home

Selling a whole development?

Plotworks is our interactive site plan. Tap a plot to see what your buyers would see.
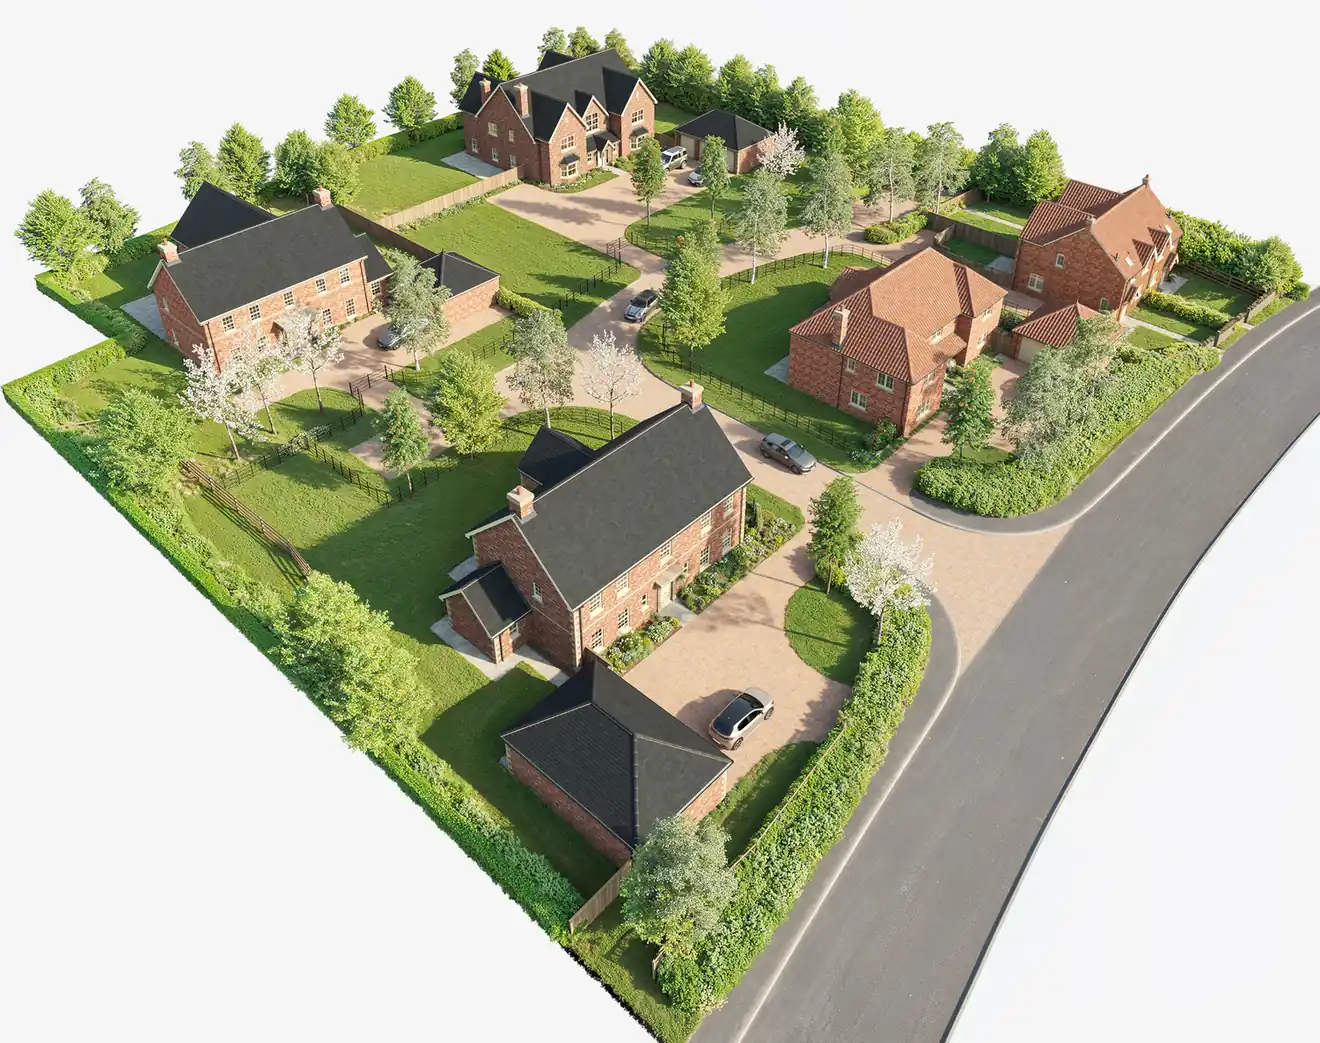
CGI aerial of the whole Helmsley Court development
The CGIs from 3D Lines have made a real difference to how we market our developments. Buyers approach us with a much clearer understanding of the homes, which makes those conversations more productive.

Hannah, Marketing Manager, Corum Developments

Property CGI questions, answered

How much do property CGIs cost?

You get a fixed price before you commit, based on how many images you need and how much detail is involved. A single CGI starts at around £375, and most developer packages come to between £1,000 and £3,000.

Do you take small jobs?

Yes. We make single images as well as whole developments, so tell us what you need and we'll give you a fixed price.

How long does it take?

Most property projects are finished in one to two weeks, and most start the day after you get in touch. If you have a launch date, tell us and we'll plan around it.

What do you need from me?

Your planning or working drawings: floor plans, elevations and a site layout. If you have a materials schedule or photos of the site, send those too and the images will be more accurate.

How many changes can I make?

Two rounds are included: one at the clay model and one at draft materials and lighting. Anything further is quoted before we start.

Will the images match the approved plans?

Yes. Every view is built from your drawings and checked against them, so what your buyers see is what you're building.

Why not just use an AI tool?

AI tools are quick for a rough impression, but they guess at the details. We build a 3D model from your drawings, so you can check every angle, change anything, and keep every plot and view consistent.

Our CGI, then the finished home

We made this CGI before the house was built. Drag across to see how close it came to the real thing.
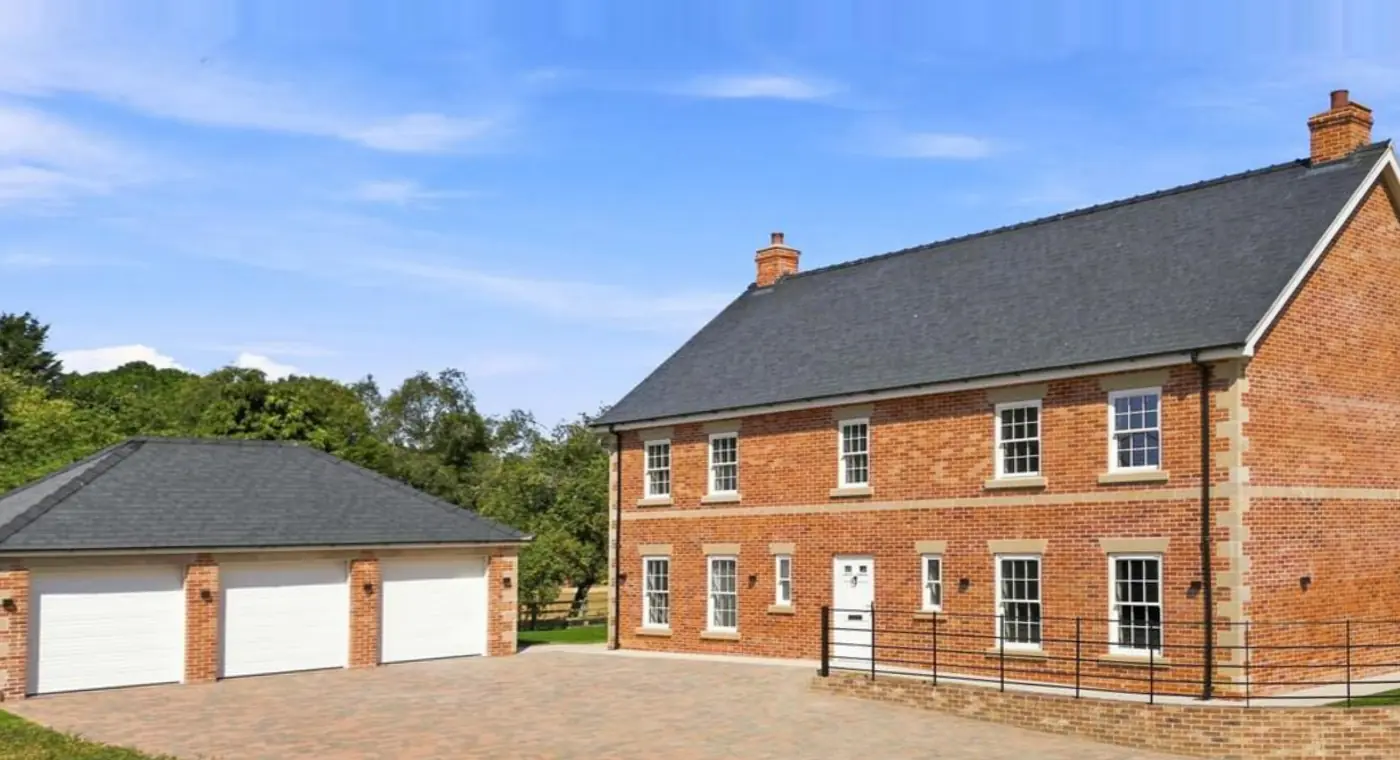
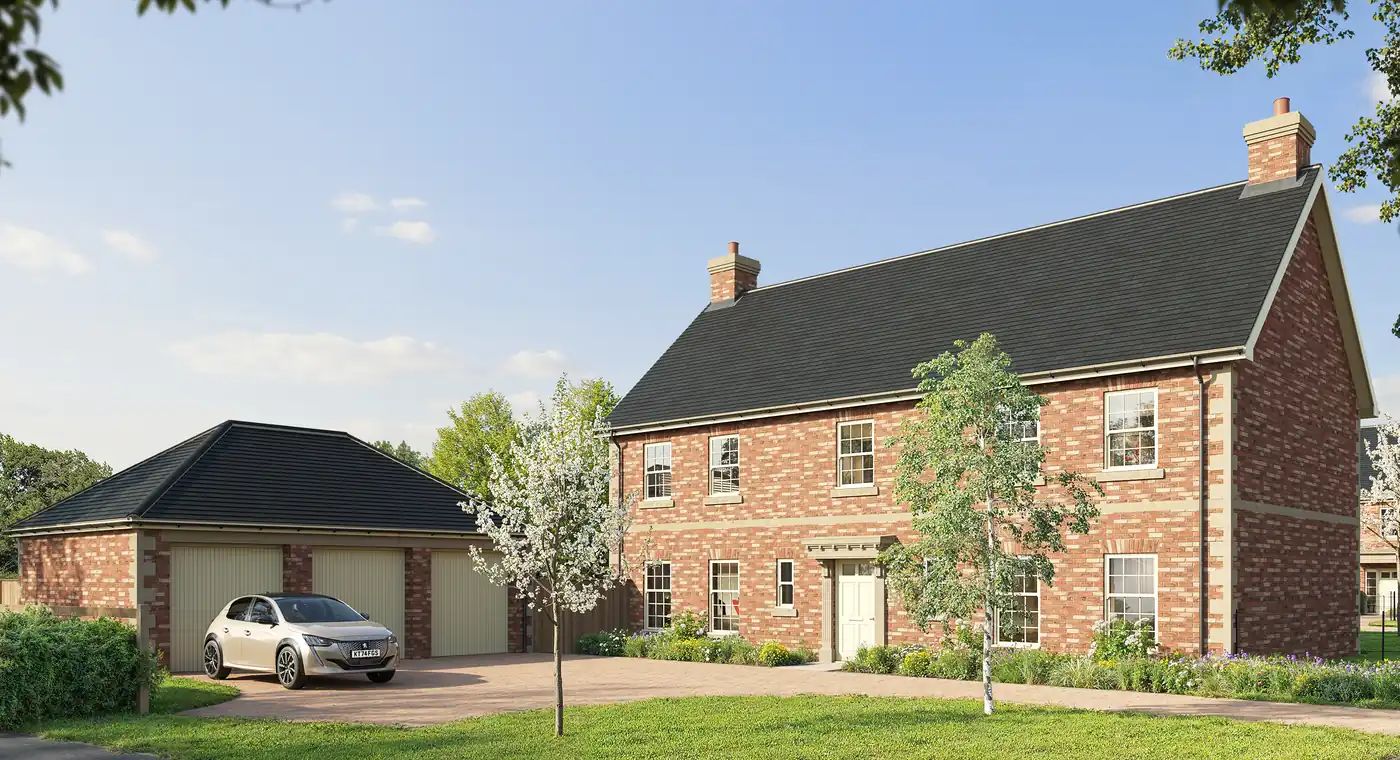
Photo of the finished Plot 1 at Helmsley Court
3D Lines CGI of Plot 1 at Helmsley Court, made before it was built
Our CGI Built

Ready to show buyers the finished scheme?

Tell us about your project for a fixed quote.

Caeau Gwynfryn, Llanarth

Obsidian Homes, with Morgan & Davies

The brief

A new village of 2, 3 and 4-bed homes above Llanarth in Ceredigion, from around £143,500 to £450,000. Many buyers were moving to the Cardigan Bay coast from further away, and the site was still a working building site, so the marketing had to show finished streets and the woodland setting.
What we delivered

Seven finished images, five plot CGIs and two street views, from seven clay options. The final images were ready on 25 June 2025.

How the images were used

Morgan & Davies used our images on their Rightmove listings, for example a three-bed detached home at £345,000, and Obsidian used them on their development page and sales particulars. Every Phase 1 home has now sold, and Phase 2 is under construction.

Orchard Farm, Holverston

K Garnham Design, South Norfolk Council

The brief

Five new and converted homes were replacing old farm buildings next to a Grade II listed farmhouse. The images had to show accurate materials, the trees and the setting of the listed building, and hold up to close checking by the planning and heritage officers.

What we delivered

An aerial view and two street scenes, from drawings to final images in 43 days. Both street scenes were submitted with planning application 2025/3690 in November 2025.

How the images were used

When the council asked for black timber cladding instead of flint, we updated the images and the aerial in two days (10 to 12 March 2026), and the amended images went on the planning portal. The officer's report found the design would not harm the setting of the listed farmhouse, and the scheme was approved on 29 April 2026.

Sawtry Meadows, Sawtry

Lodge Park Homes

The brief

Lodge Park were launching six premium homes, from £285,000 to £565,000, against volume builders with show homes nearby. They had no show home and only working drawings for two house types, so buyers needed to see the specification and how the plots sit together on the edge of the countryside.

What we delivered

Seven finished images: plots 86, 87 and 90, a streetscene, a day aerial, a site view and a night aerial.

How the images were used

Lodge Park use our plot CGIs as the main image on their development and house-type pages, and the agent's Rightmove listings lead with them, backed by the aerial and streetscene.

Little Hollow, Wickhamford

Rebox Homes, with Pritchard & Company

The brief

Six bespoke homes on the edge of the North Cotswolds, priced from £650,000 to £1.45M. Buyers at that level want to see materials, gardens and how each home sits on its plot, and Rebox only had planning and working drawings to sell from.

What we delivered

Front and rear views of The Curlew, then a second round covering Plot 4, an illustrated site plan and two interiors, from seven clay options and two interior drafts. The first final images were ready on 30 October 2025.

How the images were used

Pritchard & Company's Rightmove listings for Little Hollow use our images, including The Curlew, a three-bed detached home at £650,000, which is now under offer. The wider set is used for the scheme launch.

Gerddi Rhosyn, Kilgetty

Obsidian Homes, with FBM

The brief

Fifteen executive homes with solar panels and EPC A ratings, priced from £279,950 to £449,950, near Tenby and Saundersfoot. Many buyers were relocating or buying second homes and couldn't easily visit, so the scheme had to read as a finished street rather than a building site.

What we delivered

Eight finished images, covering six plots and two street scenes, from first renders to final images in 16 days.

How the images were used

FBM used our images across their Rightmove listings and particulars for each house type while the homes were being built. The listings are now marked as the last plot remaining.
Fairmont Drive, Gosberton Risegate

R K Wilson Builders, with Bradley James

The brief

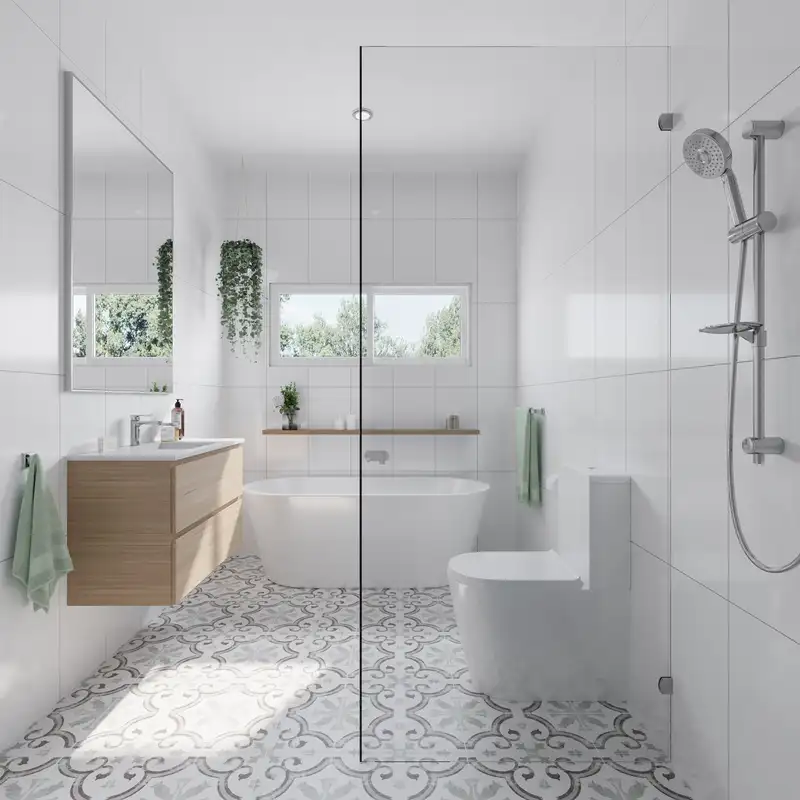
Six high-specification bungalows in a small Lincolnshire cul-de-sac. Bungalow buyers are usually downsizers who want to see exactly what they're moving into, and with only six homes there was no budget for a show home.

What we delivered

Three plot CGIs and an aerial of the whole site, from four clay options, with quote to final images in 12 weeks.

How the images were used

Bradley James lead their Rightmove gallery with our plot CGI and aerial, for example a two-bed detached bungalow at £285,000. The images also went into the brochures for each plot. Three of the six bungalows have sold.